Modern Wet Room Installation in St Helens
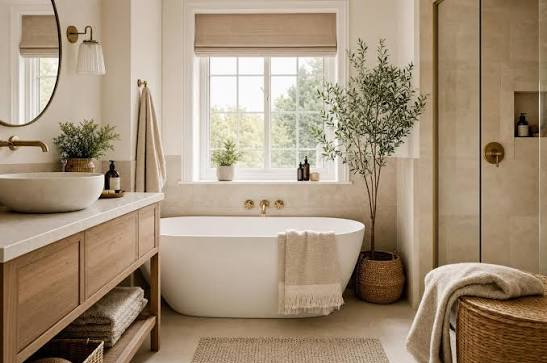
Wet rooms have become an increasingly popular choice for homeowners who want a contemporary bathroom with an open, streamlined appearance. By creating a dedicated showering area with integrated drainage, a wet room can reduce the need for a conventional shower tray and enclosure. Visit: https://avmodernbathrooms.com/
However, a successful wet room involves more than choosing attractive tiles. Waterproofing, drainage, floor preparation, ventilation, and layout all play important roles in creating a practical and reliable space.
AV Modern Bathrooms designs and installs bespoke bathrooms across St Helens and the North West, including wet rooms, walk-in showers, full refurbishments, tiling, and accessible bathroom solutions.
What Is a Wet Room?
A wet room is a bathroom or showering space designed to manage water across a suitably waterproofed area. It typically includes a shower, a carefully prepared floor, and an integrated drainage system.
Some wet rooms are completely open, while others use a glass screen to limit the spread of water. The design depends on the available space, the position of the shower, and the needs of the household.
Wet rooms can suit contemporary interiors because they create visual continuity between the showering area and the rest of the room.
Benefits of a Wet Room
One of the main attractions of a wet room is its open appearance. Removing a bulky shower enclosure can make a bathroom feel less crowded, especially when the layout is carefully planned.
Wet rooms can also provide flexible design possibilities. Homeowners can choose coordinated wall and floor tiles, modern shower fittings, recessed shelving, and minimalist glass screens.
Accessibility is another consideration. Depending on the design and construction, a wet room can reduce the need to step over a conventional shower tray. However, the suitability of a particular layout depends on the user’s needs and the building’s structure.
A well-designed wet room can combine practical showering facilities with a contemporary interior.
Planning the Available Space
Before installing a wet room, consider the dimensions and condition of the existing bathroom. The location of the shower, drainage, toilet, basin, and storage will influence how effectively the space works.
In a smaller room, placing the shower in a suitable corner and using a glass screen may help manage water while maintaining an open appearance.
Larger bathrooms may allow a more spacious showering area, additional storage, or a separate bathing zone.
The design should also consider door positions, access routes, ventilation, and the location of electrical fittings.
Waterproofing Is Essential
Waterproofing is one of the most important parts of wet room installation. Unlike a conventional shower tray, which concentrates water within a defined enclosure, a wet room may expose a larger section of the floor to moisture.
The floor and relevant wall areas therefore need an appropriate waterproofing system installed according to the manufacturer’s specifications and the design requirements.
Joints, corners, pipe penetrations, and transitions between surfaces require particular attention. Poorly executed waterproofing can allow moisture to reach the underlying structure and cause costly damage.
A qualified installer should explain the proposed waterproofing method and how it will be integrated with the drainage and tiling systems.
Choosing the Right Drainage System
Drainage must be planned before the finished surfaces are installed. The floor generally needs carefully designed falls so that water flows toward the drain rather than collecting in unwanted areas.
Linear drains can create a modern appearance and may work well with certain large-format tile layouts. Traditional point drains can also be suitable when the floor is designed around them.
The correct choice depends on the floor construction, drainage position, available depth, and overall layout.
Drainage capacity and installation details should be assessed as part of the design rather than treated as an afterthought.
Selecting Wet Room Tiles
Tiles contribute significantly to the appearance and usability of a wet room. Homeowners can choose from stone-inspired finishes, neutral colours, textured surfaces, and contemporary patterns.
Large-format tiles can reduce the number of grout lines and create a clean visual effect. Smaller tiles may be useful where the floor needs to accommodate multiple changes in direction.
Floor tiles must be appropriate for wet conditions, with slip resistance considered carefully. The suitability of a particular finish depends on its specifications and intended application.
Grout, sealant, and installation materials should also be selected for the environment in which they will be used.
Heating and Ventilation
Wet rooms can generate significant moisture during showers. Effective ventilation helps manage condensation and supports the long-term condition of finishes.
An appropriate extractor fan, combined with suitable air circulation, can help remove humid air. The ventilation system should be selected according to the room’s size and applicable requirements.
Underfloor heating may also be considered where the construction and design permit it. It can provide additional comfort, but it should be planned alongside the waterproofing and floor installation systems.
Any electrical work must be completed in accordance with the applicable safety regulations.
Wet Rooms and Accessibility
Wet rooms may be useful for people who find conventional shower trays difficult to access. A carefully designed level-access showering area can make everyday bathing more convenient.
Additional features may include suitable grab rails, accessible controls, seating, and slip-resistant flooring.
However, not every wet room is automatically accessible. Drainage gradients, floor transitions, turning space, and the position of fittings can affect usability.
The design should be based on the individual’s requirements and the physical constraints of the property.
Maintenance and Long-Term Care
Regular maintenance can help preserve a wet room’s appearance and condition. Clean tiles and fittings according to the manufacturer’s recommendations and remove standing water where practical.
Inspect sealant joints, grout, drainage covers, and visible finishes periodically. Address leaks or drainage problems promptly.
Ventilation should also be maintained so that moisture does not remain trapped in the room for extended periods.
Following the installer’s guidance can help homeowners understand which products and cleaning methods are suitable for their wet room.
Choosing a Wet Room Installer
Wet room installation requires careful coordination between floor preparation, waterproofing, plumbing, drainage, tiling, and finishing.
When comparing installers, ask about their experience with wet rooms, proposed waterproofing system, drainage design, materials, and workmanship guarantees.
AV Modern Bathrooms offers bespoke bathroom design and installation across St Helens and the North West, including wet rooms and complementary bathroom refurbishment services.
Conclusion
A modern wet room can provide an attractive, practical alternative to a traditional shower arrangement. Its open design, flexible finishes, and potential accessibility benefits make it appealing to many homeowners.
The key to a successful installation is careful planning, reliable waterproofing, effective drainage, appropriate tiles, and suitable ventilation.
AV Modern Bathrooms helps homeowners across St Helens and the North West explore bespoke wet room and bathroom solutions. With attention to both technical requirements and visual design, a wet room can become a comfortable and well-integrated part of the home.